

Listing Courtesy of:  STELLAR as distributed by MLS GRID / Listed By: Michelle Parent, Coldwell Banker Realty - Contact: 813-685-7755
 STELLAR as distributed by MLS GRID / Listed By: Michelle Parent, Coldwell Banker Realty - Contact: 813-685-7755
 10520 Alcon Blue Drive Riverview, FL 33578
Active (1 Days)
$769,000 (USD)
Description
MLS #:
TB8508223
TB8508223
Taxes
$10,910(2025)
$10,910(2025)
Lot Size
8,400 SQFT
8,400 SQFT
Type
Single-Family Home
Single-Family Home
Year Built
2018
2018
Views
Water
Water
County
Hillsborough County
Hillsborough County
Listed By
Michelle Parent, Coldwell Banker Realty, Contact: 813-685-7755
Source
STELLAR
Last checked May 30 2026 at 9:46 AM GMT+0000
STELLAR
Last checked May 30 2026 at 9:46 AM GMT+0000
Bathroom Details
- Full Bathrooms: 3
Interior Features
- Great Room
- Unfurnished
- Split Bedroom
- Stone Counters
- Kitchen/Family Room Combo
- Den/Library/Office
- Living Room/Dining Room Combo
- Walk-In Closet(s)
- Appliances: Dishwasher
- Appliances: Refrigerator
- Appliances: Washer
- Ceiling Fans(s)
- Open Floorplan
- Appliances: Disposal
- Appliances: Range Hood
- Appliances: Microwave
- Appliances: Dryer
- Appliances: Convection Oven
- Appliances: Cooktop
- High Ceilings
- Primary Bedroom Main Floor
- Appliances: Touchless Faucet
Subdivision
- Mariposa Ph 3A & 3B
Property Features
- Foundation: Slab
Heating and Cooling
- Electric
- Central Air
Pool Information
- In Ground
- Salt Water
- Self Cleaning
Homeowners Association Information
- Dues: $578/Quarterly
Flooring
- Ceramic Tile
- Carpet
Exterior Features
- Block
- Stucco
- Roof: Shingle
Utility Information
- Utilities: Cable Available, Public, Water Connected, Water Source: Public, Electricity Connected, Sewer Connected
- Sewer: Public Sewer
School Information
- Elementary School: Symmes-Hb
- Middle School: Giunta Middle-Hb
- High School: Spoto High-Hb
Stories
- 1
Living Area
- 3,033 sqft
Additional Information: Central Brandon | 813-685-7755
Location
Disclaimer: Listings Courtesy of “My Florida Regional MLS DBA Stellar MLS © 2026. IDX information is provided exclusively for consumers personal, non-commercial use and may not be used for any other purpose other than to identify properties consumers may be interested in purchasing. All information provided is deemed reliable but is not guaranteed and should be independently verified. Last Updated: 5/30/26 02:46
Based on information submitted to the MLS GRID as of 5/30/2026 09:46. All data is obtained from various sources and may not have been verified by broker or MLS GRID. Supplied Open House Information is subject to change without notice. All information should be independently reviewed and verified for accuracy. Properties may or may not be listed by the office/agent presenting the information.

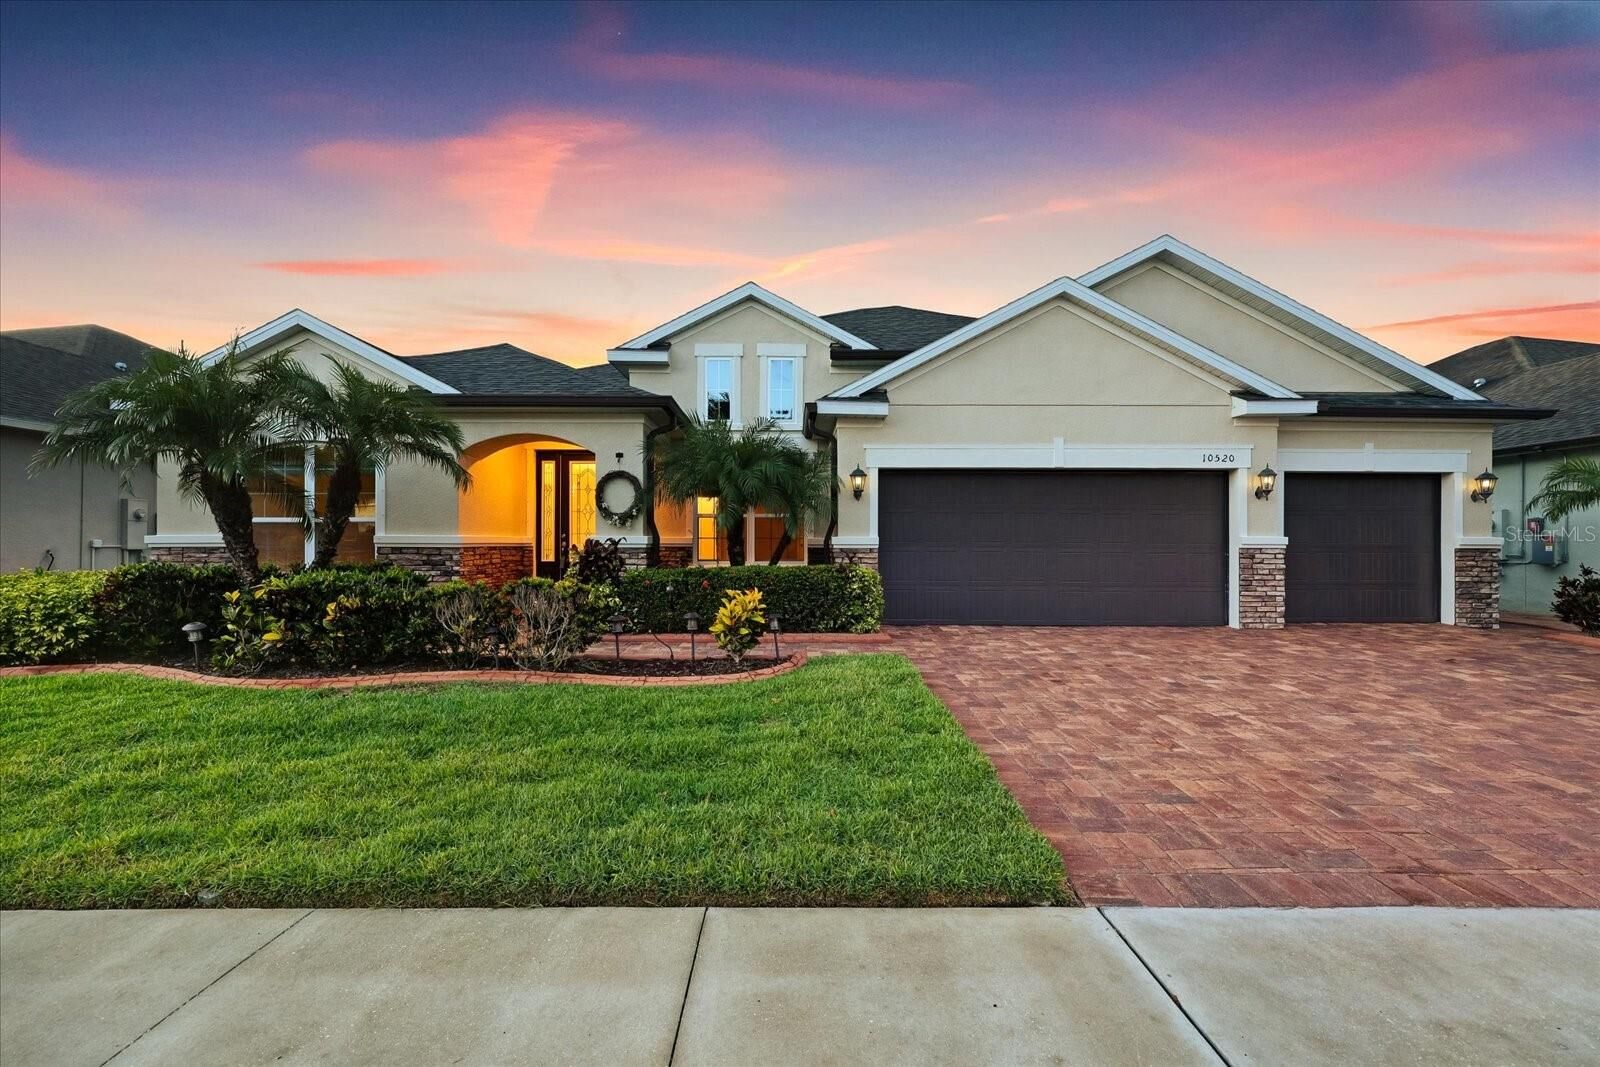
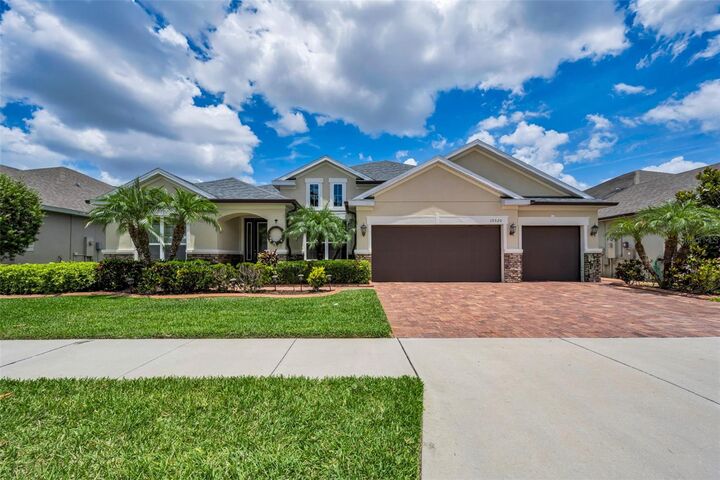
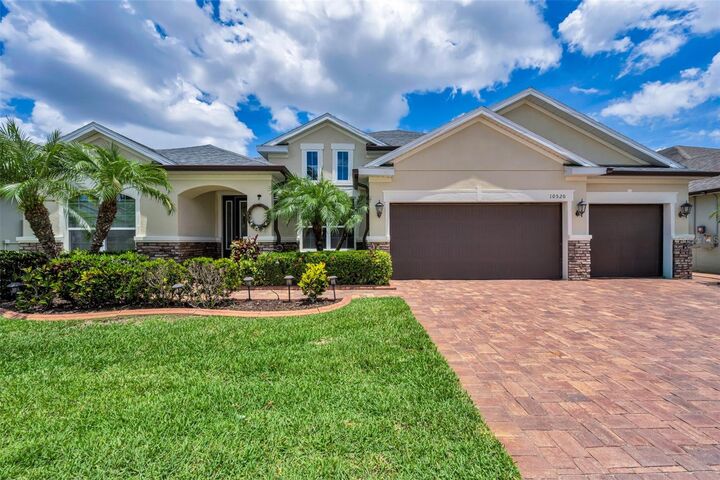
Exceptional curb appeal welcomes you with a 3-car garage, newly sealed brick-paver driveway and walkway, stone accents, fresh exterior and interior paint, gutters, tropical landscaping, and a fully fenced backyard offering both beauty and privacy. A NEW ROOF and new ceiling fans throughout add even more value, comfort, and peace of mind.
Inside, the open-concept layout is designed for both entertaining and everyday living. The chef-inspired gourmet kitchen showcases Quartz countertops, 42” upgraded cabinetry, stylish backsplash, stainless steel appliances including a French door refrigerator, upgraded tile flooring, a spacious center island with pendant lighting, and an oversized walk-in pantry. Just opposite the pantry, a prep station/butler’s pantry provides additional cabinetry and countertop space perfect for a coffee or cocktail bar.
The home offers both formal and casual dining areas, along with a spacious family room filled with natural light. Custom shelving in the living and dining area adds character and functionality, while expansive pocket sliding glass doors seamlessly blend indoor and outdoor living, opening to breathtaking views of the pool, lanai, and tranquil pond.
The luxurious primary suite serves as a private retreat featuring glass sliders overlooking the water, dual vanities, a separate soaking tub, walk-in shower, and an oversized walk-in closet. A front guest bedroom with its own full bath is ideal for visitors or multigenerational living, while the additional bedrooms provide comfort and privacy for family and guests. Every bedroom features its own walk-in closet, offering exceptional storage and convenience throughout the home.
Step outside to your resort-style outdoor oasis featuring an extended covered lanai with travertine tile, oversized screened enclosure, and a sparkling saltwater pool with a self-cleaning system and peaceful waterfall feature. Whether enjoying your morning coffee or entertaining at sunset, the serene pond views and abundant wildlife create the perfect backdrop for Florida living.
Residents of Mariposa enjoy resort-style amenities including a community pool, clubhouse, playground, fitness stations, and walking trails. Conveniently located near the Selmon Expressway and Interstate 75, this home offers easy access to Downtown Tampa, shopping, dining, and Gulf Coast beaches while maintaining the tranquility of suburban living.
Built with Meritage Homes energy-efficient features for lower utility costs and enhanced comfort, this isn’t just a home — it’s a lifestyle.